5762 Desert View Drive · La Jolla, CA 92037

Three years of work.
Every room transformed.

Between 2022 and 2025, this 1970-built single-story home underwent a comprehensive renovation — new roof, new solar system, a reconfigured primary suite, two additional bedrooms, and a guest bedroom, a detached studio, and a complete interior remodel. Here's the story of that transformation.

2022
Complete Interior Remodel
Gutted and rebuilt interior — wide-plank hardwood floors throughout, new lighting, modern open layout.
2023
New Roof + Solar System
Complete Spanish tile roof replacement. 22-panel, 8KW owned solar system (not leased) — produces ~11MWh/year on NEM 2.0, offsetting an 8MWh annual household load including EV charging. Utility costs minimal on NEM 2.0 today — add a battery and flip to all-electric, and the next owner could reach near-zero energy expense.
2024
Primary Suite + Bedrooms + Studio
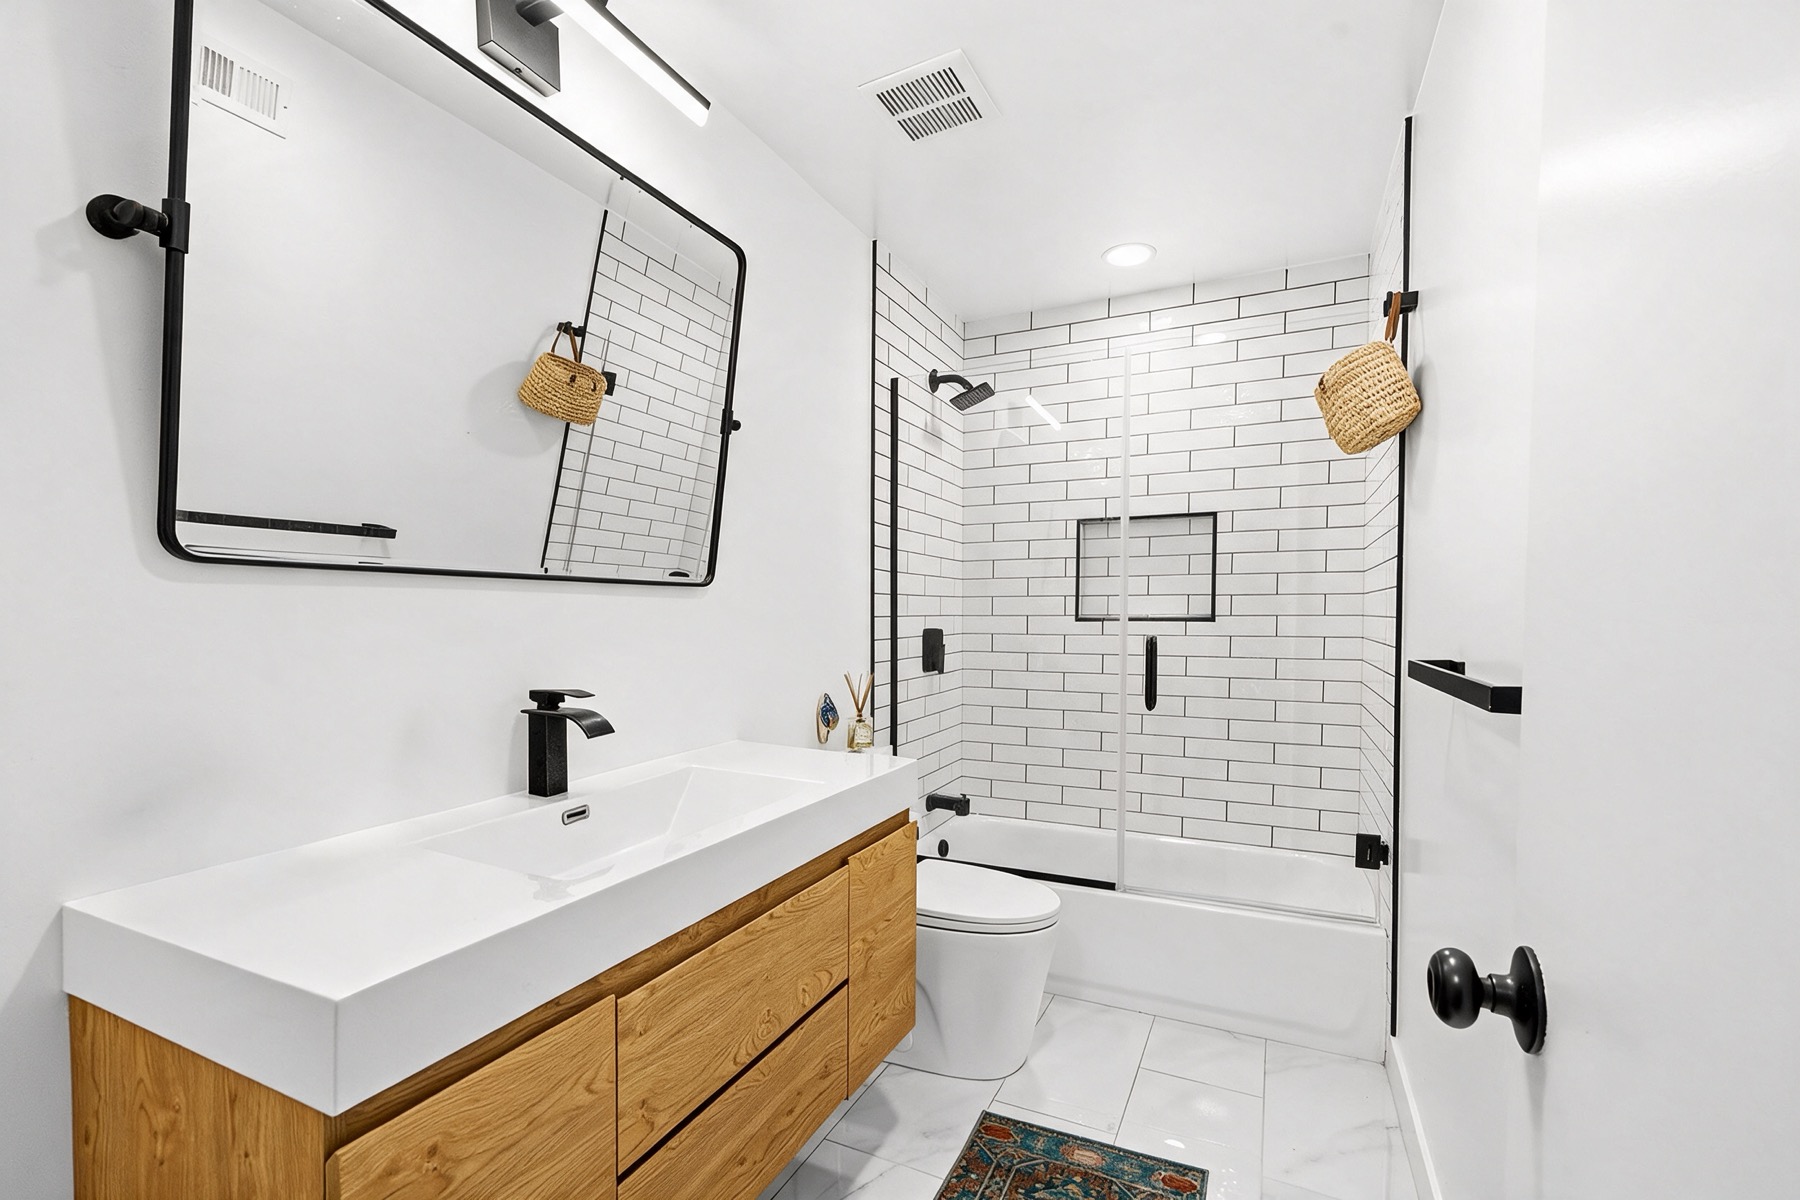
A primary suite with private en-suite bath, two additional bedrooms, and a guest bedroom — three full baths in all — subway tile with dark grout, matte black hardware, floating wood vanities, frameless glass enclosures. Detached studio with half-bath added.
Full seller disclosures available upon request.
2024
Electrical Upgrades
EV charger (240V), washer/dryer 220V dedicated circuit, solar system integration.
2025
Exterior Refresh + Water Heater
Exterior paint, landscaping improvements, new water heater. Final phase completing zero deferred maintenance.
Transformation
Kitchen & Great Room
Kitchen before renovation Kitchen after renovation
Before After


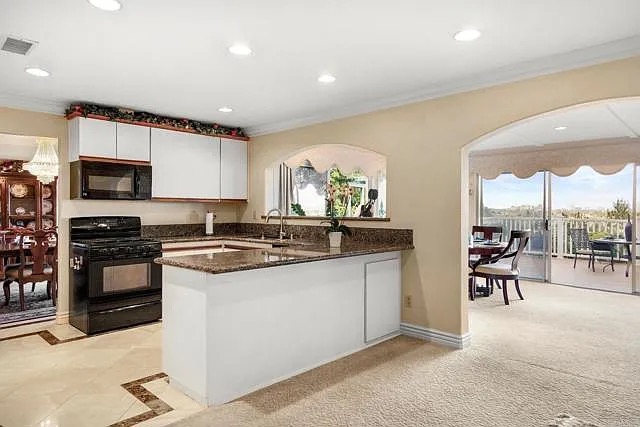
Dated cabinetry and laminate counters gave way to a quartz waterfall island, ILVE range, and full subway backsplash — opened to the great room beyond.
Transformation
Bathrooms
Bathroom before renovation Bathroom after renovation
Before After

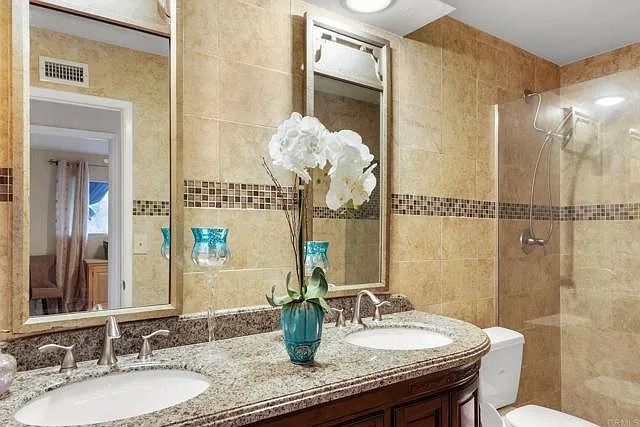
Dated tile and gold fixtures replaced with subway tile, matte black hardware, a floating wood vanity, and a frameless glass enclosure. Each bath in the home follows this same design language.
Transformation
Exterior & Roofline
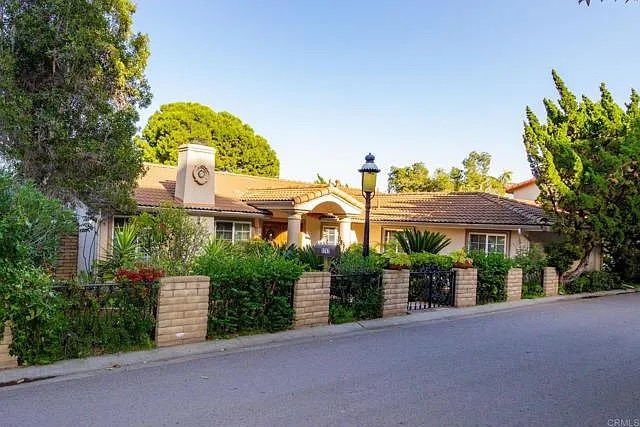
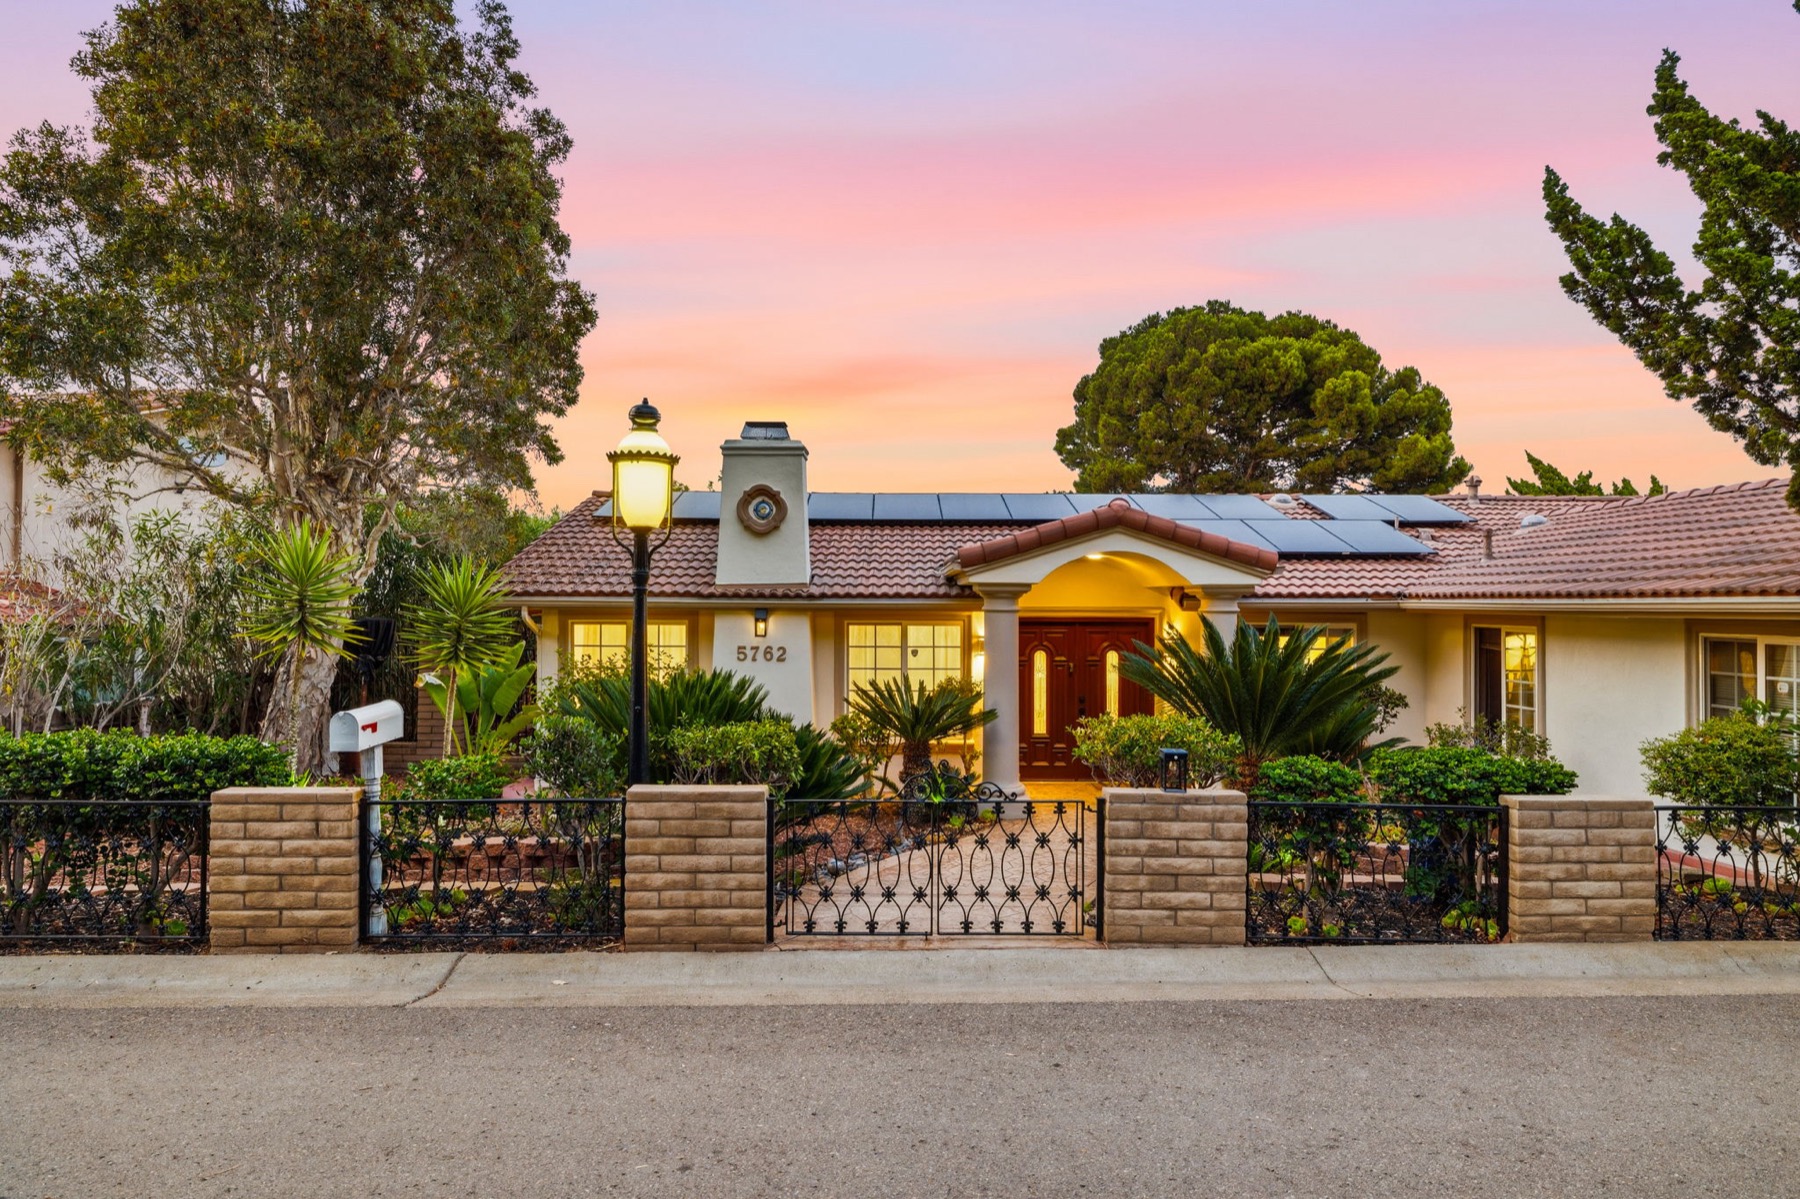
Front exterior before renovation Front exterior after renovation
Before After

Fresh exterior paint, updated landscaping, and carved double front doors give the entry a warm, twilight-ready glow.
Transformation
The Roof
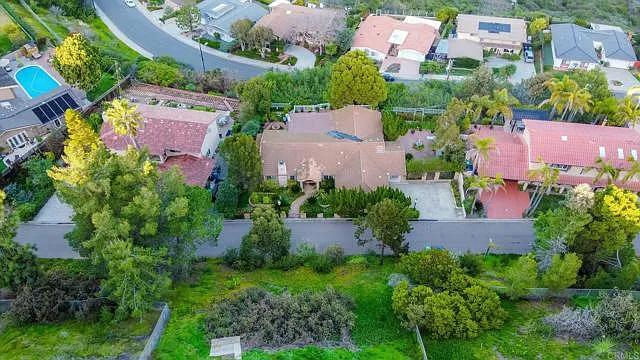
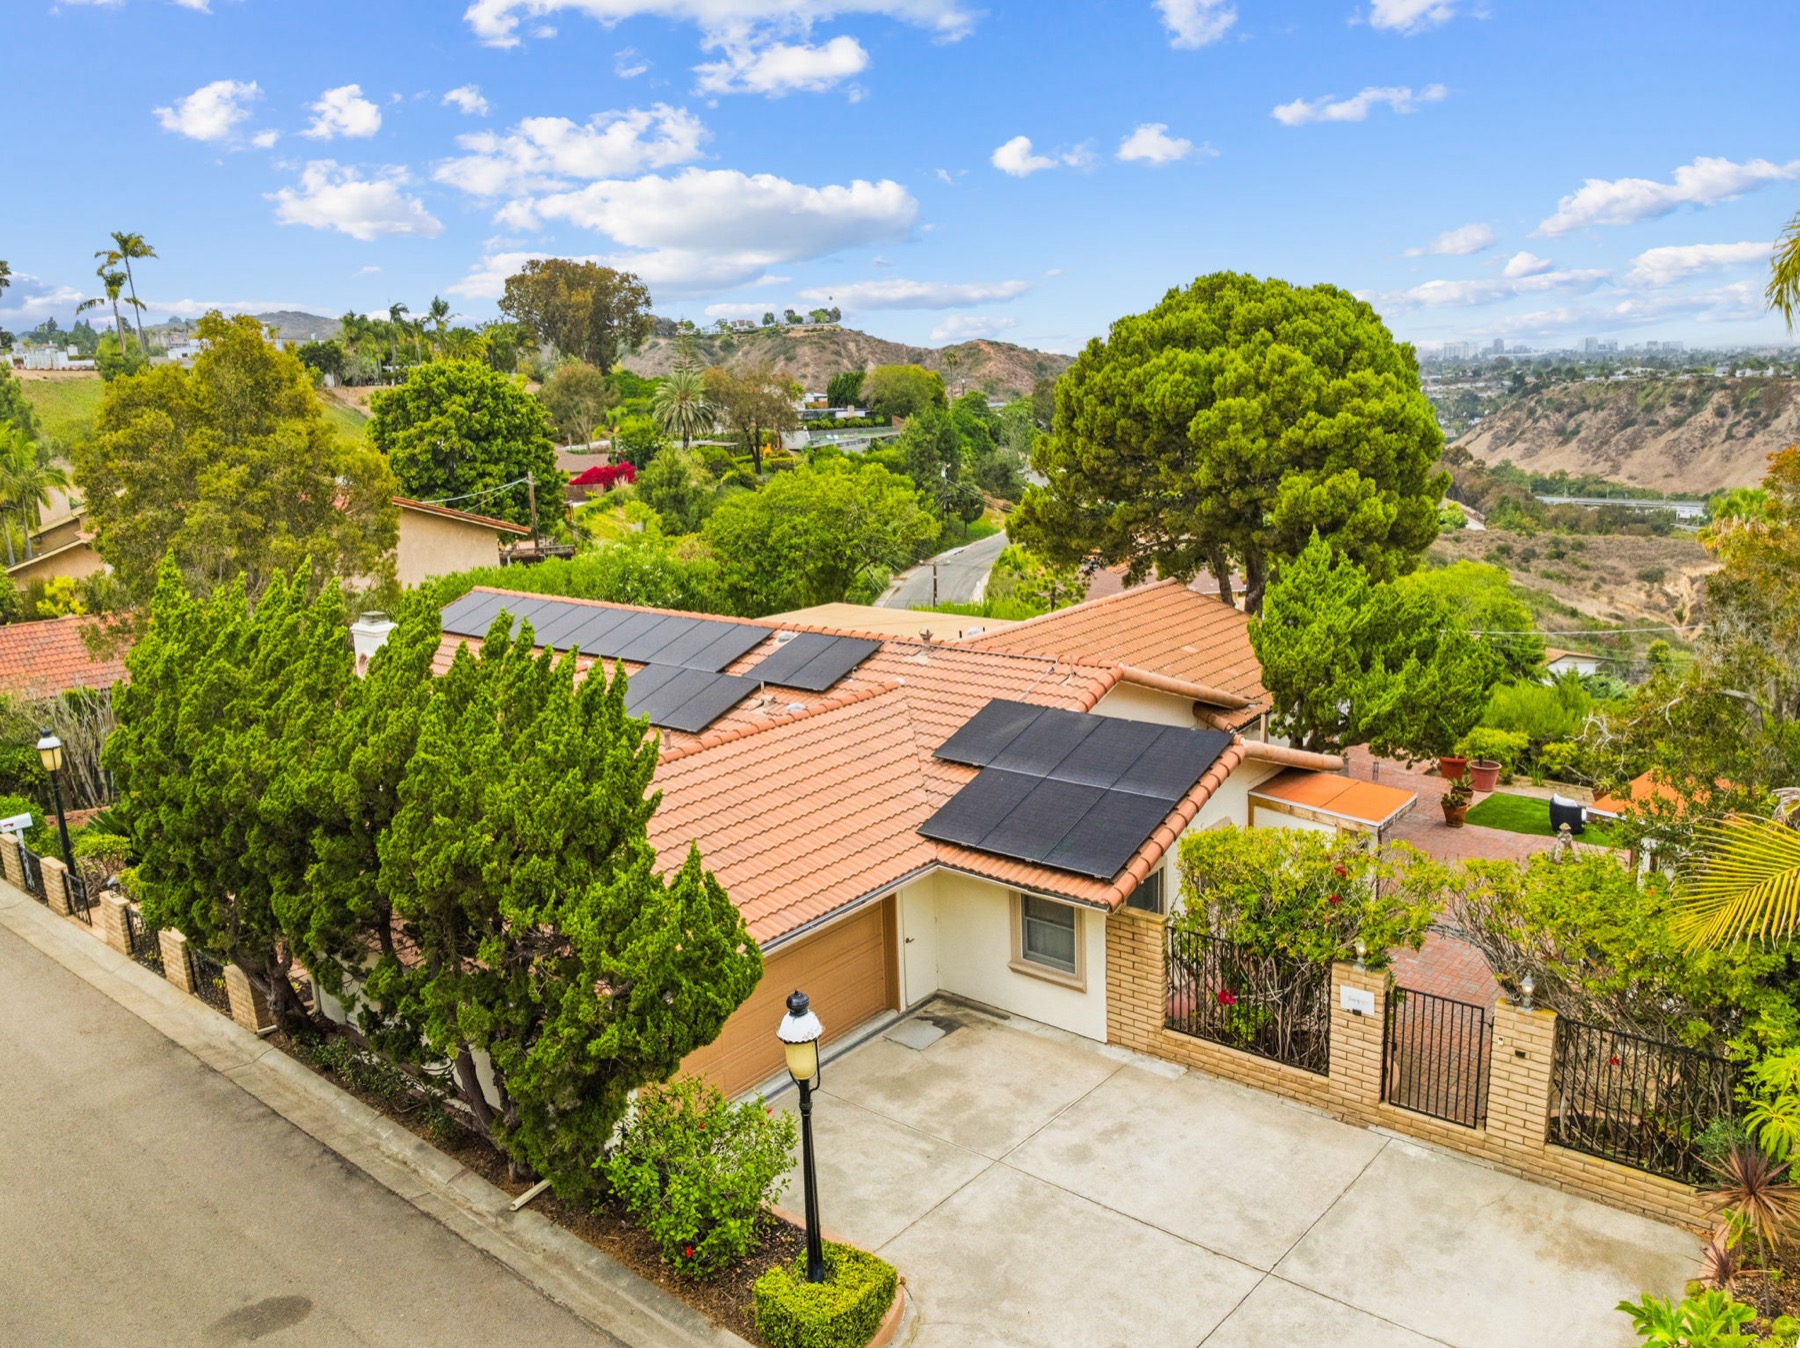
Roof before replacement, with a tarp patch over a leak Roof after full replacement with owned solar
Before After

A leak once meant a tarp patch on the old composition roof. It was fully replaced with new Spanish clay tile and a 22-panel owned solar array — permitted, and with zero deferred maintenance since.

Finishes & Materials
What went into the remodel
FlooringWide-plank hardwood throughout
TileSubway tile, dark grout
HardwareMatte black throughout
VanitiesFloating wood, undermount sinks
ShowersFrameless glass enclosures
FireplaceNatural stone surround
CeilingsExposed wood beams (original)
Front entryCarved double doors
RoofSpanish clay tile (2023, permitted)
Solar22-panel 8KW system (owned, permitted)
EV240V charger in 2-car garage
RangeILVE — Italian handcrafted, dual-fuel
DishwasherFisher & Paykel DishDrawer — modular, panel-ready
Water heaterNew (2025)

The numbers.

3 Years
2022–2025
7
Major projects completed

Every system in this home is current. Nothing has been deferred. The next owner inherits a home that's been rebuilt from the inside out — not a house that needs work. No HOA. Central A/C and gas heat. 2-car covered garage plus 2-car driveway on a quiet street.

Schedule a Private Tour

The roof replacement and solar installation are fully permitted. Full seller disclosure package available upon request. Buyers are encouraged to conduct independent inspections. All information deemed reliable but not guaranteed — buyer to verify.